



Bought with Linda M Gregory • RE/MAX One
$247,000
$255,000
3.1%For more information regarding the value of a property, please contact us for a free consultation.
4333 CANYONVIEW DR Upper Marlboro, MD 20772
4 Beds
2 Baths
1,200 SqFt
Key Details
Sold Price $247,000
Property Type Single Family Home
Sub Type Detached
Listing Status Sold
Purchase Type For Sale
Square Footage 1,200 sqft
Price per Sqft $205
Subdivision Marlboro Meadows
MLS Listing ID 1001081305
Sold Date 12/16/16
Style Ranch/Rambler
Bedrooms 4
Full Baths 2
HOA Y/N N
Abv Grd Liv Area 1,200
Year Built 1972
Annual Tax Amount $2,922
Tax Year 2015
Lot Size 0.298 Acres
Acres 0.3
Property Sub-Type Detached
Source MRIS
Property Description
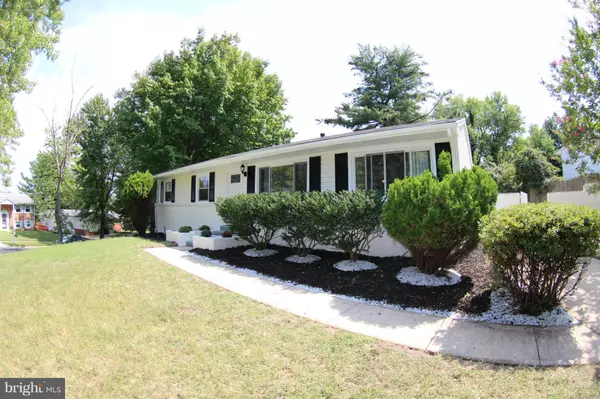
STUNNING 4 BR,2 Bath!ALL NEW Gourmet Kitchen w/Hi-End Cabs,EXOTIC Granite,Stls Stl Appls:French Dr Frig,Walk-out to Large Backyard.NEW Luxury Baths w/Marble/Ceramic Tiles,Custom Vanities Lighting,Mahogany Hardwood Flrs Main Lvl,Living Rm w/FP,W/W Plush Carpet BR''s,SEP Laundry.
Location
State MD
County Prince Georges
Zoning RR
Rooms
Other Rooms Dining Room, Primary Bedroom, Bedroom 2, Bedroom 3, Bedroom 4, Kitchen, Foyer, Breakfast Room, Laundry
Main Level Bedrooms 4
Interior
Interior Features Combination Kitchen/Dining, Kitchen - Table Space, Kitchen - Eat-In, Floor Plan - Traditional
Hot Water Natural Gas
Heating Central
Cooling Central A/C
Equipment Dishwasher, Disposal, Dryer, Icemaker, Microwave, Oven/Range - Gas, Refrigerator, Washer, Water Heater
Fireplace N
Appliance Dishwasher, Disposal, Dryer, Icemaker, Microwave, Oven/Range - Gas, Refrigerator, Washer, Water Heater
Heat Source Central, Natural Gas
Exterior
Fence Rear
Water Access N
Roof Type Asphalt
Accessibility None
Garage N
Private Pool No
Building
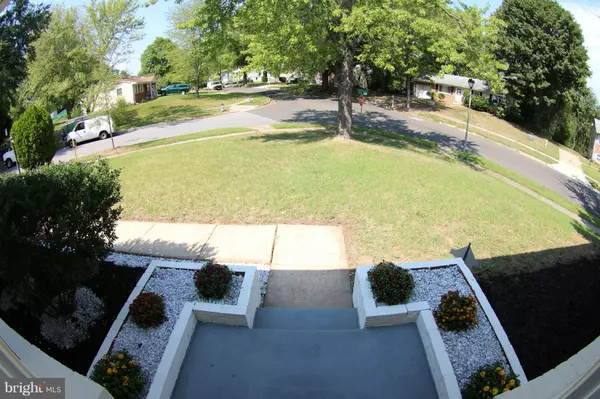
Lot Description Corner, Landscaping
Story 1
Above Ground Finished SqFt 1200
Sewer Public Sewer
Water Public
Architectural Style Ranch/Rambler
Level or Stories 1
Additional Building Above Grade
Structure Type Dry Wall
New Construction N
Schools
Elementary Schools Patuxent
Middle Schools James Madison
High Schools Dr. Henry A. Wise, Jr. High
School District Prince George'S County Public Schools
Others
Senior Community No
Tax ID 17030247205
Ownership Fee Simple
SqFt Source 1200
Special Listing Condition Standard
Read Less
Want to know what your home might be worth? Contact us for a FREE valuation!

Our team is ready to help you sell your home for the highest possible price ASAP
